
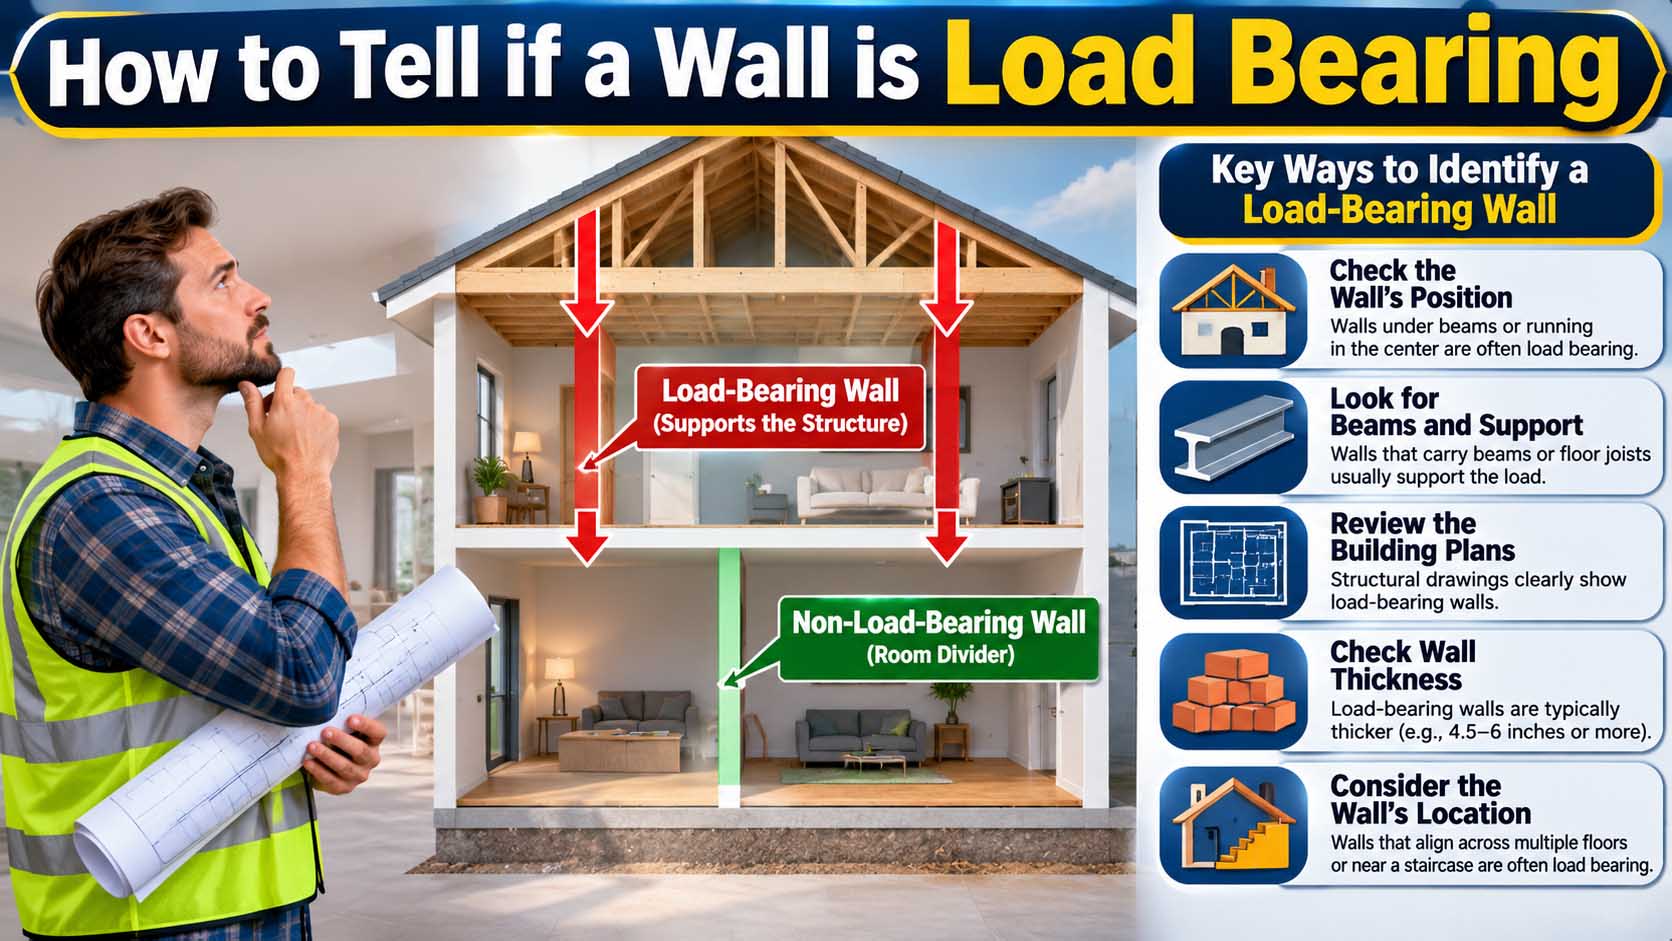
You’ve got a sledgehammer, a Pinterest board full of open floor plans and one wall standing in the way. Before you swing, though, you need to answer one big question first. In short, knowing how to tell if wall is load bearing can save you from cracked ceilings, sagging floors and a very expensive repair bill. Fortunately, you can spot most of the clues yourself in an afternoon.
Below, you’ll learn the main signs, where to look in your attic and basement and what to do if the wall turns out to be structural.
How to Tell If Wall Is Load Bearing: The Short Version
If you’re in a hurry, here’s the quick rule. Generally, a wall is likely load bearing if it:
- Is an exterior wall
- Runs at a right angle (perpendicular) to the floor or ceiling joists above it
- Sits directly over a beam, girder or foundation wall below
- Lines up with another wall on the floor above
However, these are signs, not guarantees. Because houses get remodeled over the years, the only sure answer comes from a structural engineer or an experienced contractor.
What Makes a Wall “Load Bearing”?
Basically, a load-bearing wall carries weight from above, such as the roof, an upper floor or ceiling joists, and passes it down to the foundation. By contrast, a non-load-bearing wall (often called a partition wall) just divides space.
If you want a fuller breakdown of how loads travel through a house, our guide on what is a load bearing wall explains the basics with simple diagrams.
In everyday terms, think of your house like a stack of shelves. Each shelf needs something underneath it, and bearing walls are those supports.
7 Signs to Tell If a Wall Is Load Bearing
Now let’s walk through the clues one by one. Ideally, check several of them, since one sign on its own can mislead you.
- It’s an exterior wall. Almost always, outside walls hold up the roof and upper floors. So treat them as structural unless a pro says otherwise.
- The joists run perpendicular to it. According to This Old House, if a wall runs at a right angle to the joists above, it’s probably load bearing. On the other hand, a wall running parallel to the joists usually isn’t.
- It stacks over other walls. Often, bearing walls line up floor by floor, all the way down to the foundation.
- It sits on a beam or foundation wall. If you see a steel or wood beam directly below the wall in the basement, that’s a strong clue.
- It’s near the middle of the house. In many older homes, a central wall supports ceiling joists that meet halfway across the house.
- It has heavy headers over openings. Typically, a thick header above a doorway means the wall carries weight around that opening.
- Your blueprints mark it. Finally, original building plans often label structural walls, so check with your local building department if you don’t have a copy.
Use the Attic to Tell If a Wall Is Load Bearing
Next, grab a flashlight and climb into the attic. Here, you’re looking for how the roof is built.
If your home uses traditional rafters, you may see ceiling joists overlapping or splicing on top of an interior wall. In that case, the wall underneath is almost certainly bearing.
Meanwhile, many newer homes use roof trusses that span from one exterior wall to the other. As a result, interior walls below them often carry little or no roof load. Still, some special trusses do rest on interior walls, so learning the common types of trusses helps you recognize what you’re looking at.
Also, look for braces or struts running from the roof framing down to the top of a wall. If you find one, that wall is helping hold up the roof.
Check the Basement or Crawl Space
After the attic, head downstairs. Basically, you want to find what sits directly under the wall in question.
- A beam or girder: Usually, this means the wall above is carrying weight.
- Support posts: Similarly, a row of posts under the wall line is a strong clue.
- A foundation wall: Clearly, any wall resting on one is part of the structure.
If your house sits on a pier and beam foundation, the crawl space makes this easier, since you can often see exactly which beams line up with the walls above.
How to Tell If a Wall Is Load Bearing in a Single Story House
Thankfully, single-story homes are simpler, because there’s only the roof above to worry about. So start in the attic.
First, check the ceiling joists. If they run perpendicular to the wall and rest on it, the wall is likely bearing. Next, look at the roof ridge from outside. Often, ceiling joists run at right angles to the ridge, so walls running parallel to the ridge near the center may be structural.
However, if your home has engineered trusses, many interior walls may not carry roof weight at all. Even so, confirm with a pro, since some trusses still need a mid-span support.
Load Bearing Wall Quick-Reference Checklist
To keep things simple, use this table as you walk through your house.
| What You See | Likely Load Bearing? |
|---|---|
| Exterior wall | Yes |
| Joists run perpendicular to the wall | Probably |
| Joists run parallel to the wall | Probably not |
| Beam, girder or posts directly below | Probably |
| Wall lines up with another wall above | Probably |
| Roof trusses span over the wall with no contact | Probably not |
| Blueprints label it structural | Yes |
Common Mistakes Homeowners Make
Unfortunately, a few myths cause big problems.
- The knock test: Despite what some people say, a hollow sound tells you nothing about structure.
- Trusting one sign: Instead, look for several clues that agree.
- Ignoring old remodels: Often, a former exterior wall ends up inside after an addition, and it may still carry load.
- Skipping permits: In most areas, removing a bearing wall requires a permit and an engineer’s plan.
Also, remember that walls hide more than studs. For example, older homes may still have knob and tube wiring inside, so check for live wires, pipes and ducts before you cut into anything.
What If the Wall Is Load Bearing?
Don’t panic, because you can still open up the space in many cases. Typically, a pro replaces the wall with a beam that carries the load instead. Then, posts at each end move that weight down to the foundation.
Depending on your design, those supports might be hidden in walls or turned into visible features. If you like the idea of exposed supports, browsing the main types of columns can give you design ideas that look intentional rather than awkward.
Meanwhile, during the work, the contractor builds temporary walls on both sides to hold things up. That’s why this job isn’t a weekend DIY project.
FAQs
Can you tell if a wall is load bearing by knocking on it?
No. In fact, both bearing and non-bearing walls can sound hollow, so rely on joists, beams and plans instead.
Are all exterior walls load bearing?
Nearly all are. Still, a few exceptions exist, such as some gable-end walls. Even so, treat every exterior wall as structural unless an engineer says otherwise.
Before You Pick Up the Sledgehammer
To recap, check the joists, look in the attic and basement and dig up your blueprints if you can. When several signs point the same way, you’ll have a good idea of what you’re dealing with.
Then, call a structural engineer or licensed contractor to confirm. That way, your open floor plan stays a dream project instead of turning into a disaster.