
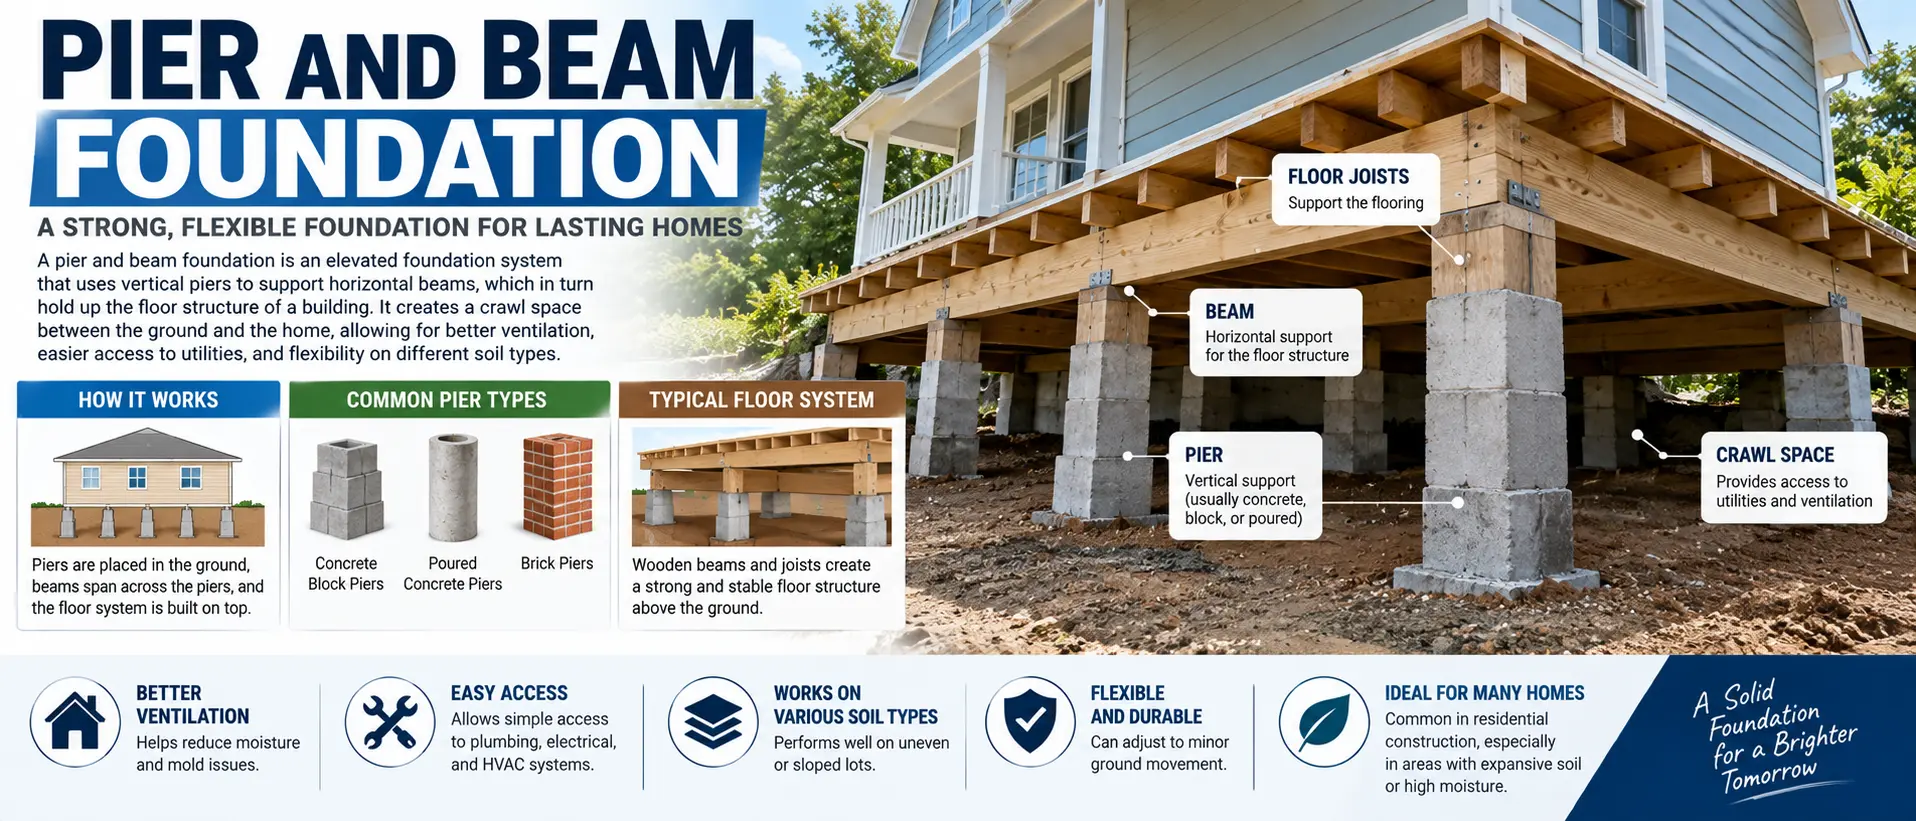
A pier and beam foundation supports a building above the ground using vertical piers and horizontal structural beams rather than placing the entire structure directly on a concrete slab. This design creates a crawl space beneath the floor, which makes plumbing, wiring, drainage, and structural components easier to access. Although the concept is straightforward, the foundation must be properly engineered because soil conditions, pier spacing, moisture, drainage, and structural loads all affect long-term performance.
Pier and beam systems are common in older homes, but modern versions are still used where site conditions or building requirements make them practical. Understanding how the system works can help homeowners recognize problems, compare foundation options, and make better repair or construction decisions.
What Is a Pier and Beam Foundation?
A pier and beam system transfers the weight of a building through several structural components instead of relying on one continuous slab.
Piers extend downward and provide support at calculated points. Meanwhile, beams span between or across those supports and carry loads from the floor framing and structure above. Floor joists usually sit across the beams, creating the base for the subfloor and finished flooring.
Because the structure sits above ground level, a crawl space remains underneath. As a result, workers can often reach pipes, electrical wiring, insulation, and structural framing without cutting through a concrete slab.
Among the many types of construction, this foundation method is especially useful when designers need an elevated floor system or accessible space beneath a building.
How Does a Pier and Beam Foundation Work?
The foundation works by transferring loads from the building into the ground in a controlled path.
First, the roof, floors, and walls create structural loads. Next, those loads travel through framing members toward beams and supporting piers. Finally, the piers transfer the forces into footings or suitable bearing soil below.
The exact design varies considerably. For example, piers may be made from concrete, masonry, or other engineered materials, while beams may use timber, steel, or reinforced concrete depending on the project.
Likewise, pier depth and spacing are not universal. Instead, engineers consider building weight, soil capacity, moisture conditions, local codes, beam strength, and expected movement.
Understanding types of columns can also help explain the basic structural principle because both columns and foundation piers act as vertical load-carrying elements. However, their design requirements and locations within a structure may differ.
Main Components of the Foundation
Although individual designs vary, most pier and beam systems contain several basic elements.
Piers and Footings
Piers provide concentrated vertical support. Depending on the design, they may rest on individual footings, extend into stable soil, or use another engineered support method.
The footing spreads the load over a larger soil area. Therefore, inadequate footing size or weak soil can contribute to settlement.
Structural Beams
Beams distribute loads between supporting points. Their material, size, span, and condition directly affect floor performance.
If a beam becomes damaged, undersized, or poorly supported, floors above it may begin to sag or feel uneven.
Floor Joists
Joists usually span between beams and support the subfloor. Consequently, damaged or moisture-affected joists can create soft, sloping, or springy floors even when the foundation piers themselves remain stable.
Crawl Space
The crawl space is one of the system’s defining features. It provides access beneath the building, although it also requires careful moisture and drainage management.
Standing water, high humidity, plumbing leaks, or poor ventilation strategies can damage wood components and create conditions that support mold or pests.
Pier and Beam Foundation vs. Concrete Slab
Both systems can support homes successfully when properly designed for the site. However, they work differently.
| Feature | Pier and Beam | Concrete Slab |
|---|---|---|
| Floor position | Elevated above ground | Near ground level |
| Underfloor access | Usually available | Limited |
| Plumbing access | Often easier | May require slab access |
| Crawl space | Yes | No |
| Moisture concerns | Crawl-space moisture | Ground/slab moisture |
| Repair approach | Components may be accessible | Some repairs can require concrete work |
| Site suitability | Depends on design and soil | Depends on design and soil |
A slab provides a continuous concrete base, whereas a pier and beam system relies on strategically positioned supports and framing.
Neither design is automatically better. Instead, soil conditions, climate, drainage, building loads, local practices, cost, and maintenance requirements determine which approach makes more sense.
Advantages of a Pier and Beam Foundation
One major advantage is accessibility. Since workers can enter the crawl space, they can often inspect plumbing, electrical lines, floor framing, and some foundation components directly.
That accessibility may also simplify certain repairs. For example, replacing a damaged section of plumbing beneath an elevated floor can be less disruptive than reaching a pipe embedded below a slab.
The raised design can also provide useful separation between the living floor and surrounding ground. However, the benefit depends heavily on proper site drainage and crawl-space design.
Another advantage is adaptability. On some sites, an engineered pier system can accommodate terrain or soil conditions that would require a different approach for a conventional slab.
Common Disadvantages and Problems
Pier and beam foundations also have weaknesses.
Moisture is a major concern. If water repeatedly enters the crawl space, wooden beams and joists may deteriorate. Meanwhile, prolonged damp conditions can encourage mold growth and attract pests.
Settlement is another potential issue. If soil beneath individual supports compresses or shifts unevenly, some sections of the structure may move more than others.
Poorly designed or damaged framing can also produce uneven floors. Likewise, inadequate support spacing may cause excessive beam or joist deflection.
Because exterior and interior load bearing walls transfer structural forces toward the foundation, changes to these walls can affect how loads reach beams and piers. Therefore, structural alterations should be evaluated before walls or major framing components are removed.
Signs a Pier and Beam Foundation May Need Attention
Foundation movement does not always produce one obvious symptom. Instead, several small changes may appear over time.
Common warning signs include:
- Floors that slope or sag
- Bouncy or unusually soft floor areas
- Doors that suddenly stick
- New cracks around walls or openings
- Visible movement of piers
- Damaged or deteriorated beams
- Persistent crawl-space moisture
- Gaps between structural components
- Rot or pest damage in wood framing
However, these symptoms do not automatically prove foundation failure. For example, a soft floor may result from damaged joists rather than moving piers.
Therefore, a proper inspection should identify the actual source before repair work begins.
Pier and Beam Foundation Repair
Pier and beam foundation repair can range from relatively localized work to major structural correction.
If a support has settled, contractors may need to stabilize or replace it. Meanwhile, damaged beams or joists may require reinforcement or replacement. In some cases, workers can install additional supports to correct inadequate spans or restore load distribution.
Before structural work begins, however, drainage and moisture problems should also be investigated. Repairing wood without addressing recurring water exposure can allow the same damage to return.
Likewise, significant floor leveling should be approached carefully. Raising a settled section too quickly or without understanding the entire structure can affect walls, doors, windows, plumbing, and finishes.
A structural engineer or qualified foundation professional can determine whether movement is active and recommend an appropriate repair strategy.
Pier and Beam Foundation Repair Cost
There is no reliable universal pier and beam foundation repair cost because repairs can involve very different problems.
A minor repair involving one localized support will differ greatly from a project involving widespread settlement, deteriorated beams, drainage work, and floor leveling.
Cost is commonly affected by:
- Number of damaged supports
- Crawl-space accessibility
- Extent of settlement
- Soil conditions
- Beam and joist damage
- Required structural engineering
- Drainage or moisture problems
- Labor costs in the local market
- Materials used for repair
Therefore, homeowners should compare detailed scopes of work rather than choosing a contractor based only on the lowest quoted price.
If a proposed repair involves major structural changes, understanding what is a load bearing wall can also be useful because foundation work and load-bearing framing are closely connected through the building’s load path.
Pier and Grade Beam Foundation Systems
A pier and grade beam foundation uses piers together with reinforced grade beams that connect structural supports and distribute loads.
Although the terminology can vary by region and design, grade beams are typically reinforced concrete members designed to span between supports or transfer building loads into the foundation system.
This approach differs from a traditional residential pier-and-beam crawl-space system that may use timber beams. However, both rely on concentrated supports combined with horizontal structural members.
Engineers may specify grade beams where soil conditions, building loads, or structural requirements make them appropriate.
Because grade-beam dimensions, reinforcement, pier depth, and spacing depend on engineering calculations, this system should not be treated as a generic construction formula.
DIY Pier and Beam Foundation Design: What to Know
Searching for a DIY pier and beam foundation design may produce diagrams that make the process appear simple. However, choosing pier locations is only one small part of foundation engineering.
A safe design must account for soil bearing capacity, structural loads, footing dimensions, beam spans, joist spans, lateral forces, moisture, drainage, frost depth where applicable, and local building codes.
For example, two houses with identical floor dimensions may require different foundations because one sits on stronger soil while the other stands on expansive or poorly compacted ground.
Similarly, changing wall locations can alter load distribution throughout the foundation.
For a shed or another small non-habitable structure, local rules may allow relatively straightforward foundation solutions. Still, requirements vary significantly.
For homes and substantial structures, however, professional design is the safer approach. Foundation errors can be difficult and expensive to correct after construction.
Protecting a Pier and Beam Foundation From Moisture
Water management plays a major role in foundation longevity.
Start by keeping roof runoff away from the building. Gutters and downspouts should discharge water where it will not collect around foundation supports.
Likewise, the surrounding grade should manage surface water appropriately. Standing water beside or beneath the structure deserves attention because repeated wetting can affect both soil behavior and building materials.
Plumbing leaks should also be repaired promptly. Even a slow leak can keep a crawl space damp for long periods.
Depending on the climate and building design, crawl-space moisture control may involve ground vapor barriers, drainage improvements, insulation, dehumidification, ventilation strategies, or encapsulation. Since climate and building codes differ, there is no single solution that works everywhere.
How Long Does a Pier and Beam Foundation Last?
A properly designed and maintained foundation can remain functional for many decades. However, there is no fixed lifespan that applies to every pier and beam structure.
Soil movement, drainage, material quality, construction quality, termites, plumbing leaks, humidity, and maintenance all influence longevity.
Older foundations may also contain materials or construction details that differ from modern practices. Therefore, age alone does not reveal condition.
Regular inspections of accessible areas can help catch moisture, damaged wood, displaced supports, and plumbing leaks before they develop into larger problems.
Frequently Asked Questions
Is a pier and beam foundation good?
It can be an effective foundation system when properly engineered, constructed, and maintained. Its underfloor access is especially useful, although crawl-space moisture and support movement require attention.
Why do pier and beam floors become uneven?
Uneven floors can result from soil settlement, moving supports, damaged beams, deteriorated joists, moisture problems, or combinations of these factors. Therefore, the underlying cause should be identified before leveling begins.
Can you repair a pier and beam foundation?
Yes. Depending on the problem, repairs may involve stabilizing piers, correcting supports, reinforcing beams, replacing damaged framing, improving drainage, or addressing moisture. However, the repair method should match the diagnosed cause.
Is pier and beam cheaper than a slab?
Not necessarily. Costs vary with location, site preparation, soil, materials, labor, crawl-space requirements, engineering, and building design. Consequently, project-specific estimates provide a better comparison.
Can plumbing be installed beneath a pier and beam house?
Yes. In fact, accessible underfloor plumbing is one reason these foundations can be convenient for maintenance. However, pipes still require proper support, insulation where necessary, and protection from environmental conditions.
Making the Right Foundation Decision
A pier and beam foundation offers a practical combination of structural support and accessible underfloor space. Its piers transfer loads into the ground, while beams and joists distribute the building’s weight across the support system.
However, good performance depends on much more than installing a few piers beneath a building. Soil capacity, drainage, beam sizing, support spacing, moisture control, and the complete structural load path all matter.
Therefore, homeowners should treat persistent floor movement, crawl-space moisture, damaged framing, or displaced supports as reasons for a closer inspection. Meanwhile, anyone planning a new foundation should rely on local code requirements and appropriate engineering rather than copying a generic layout. With sound design and proper maintenance, a pier and beam system can provide durable and accessible support for a building.