If you look inside a roof, across a bridge, or at the framework of a large industrial building, you will often find a network of connected triangles carrying the load. These structures are called trusses. Although there are many types of trusses, they all follow a similar engineering principle: connected structural members distribute loads efficiently while keeping the structure relatively lightweight.
However, one truss design does not work for every project. A small residential roof has very different requirements from an aircraft hangar or a highway bridge. Therefore, engineers choose a truss according to span, load, material, available space, construction cost, and architectural requirements.
Understanding the basic designs makes it much easier to see why certain trusses appear repeatedly in modern construction.
What Is a Truss?
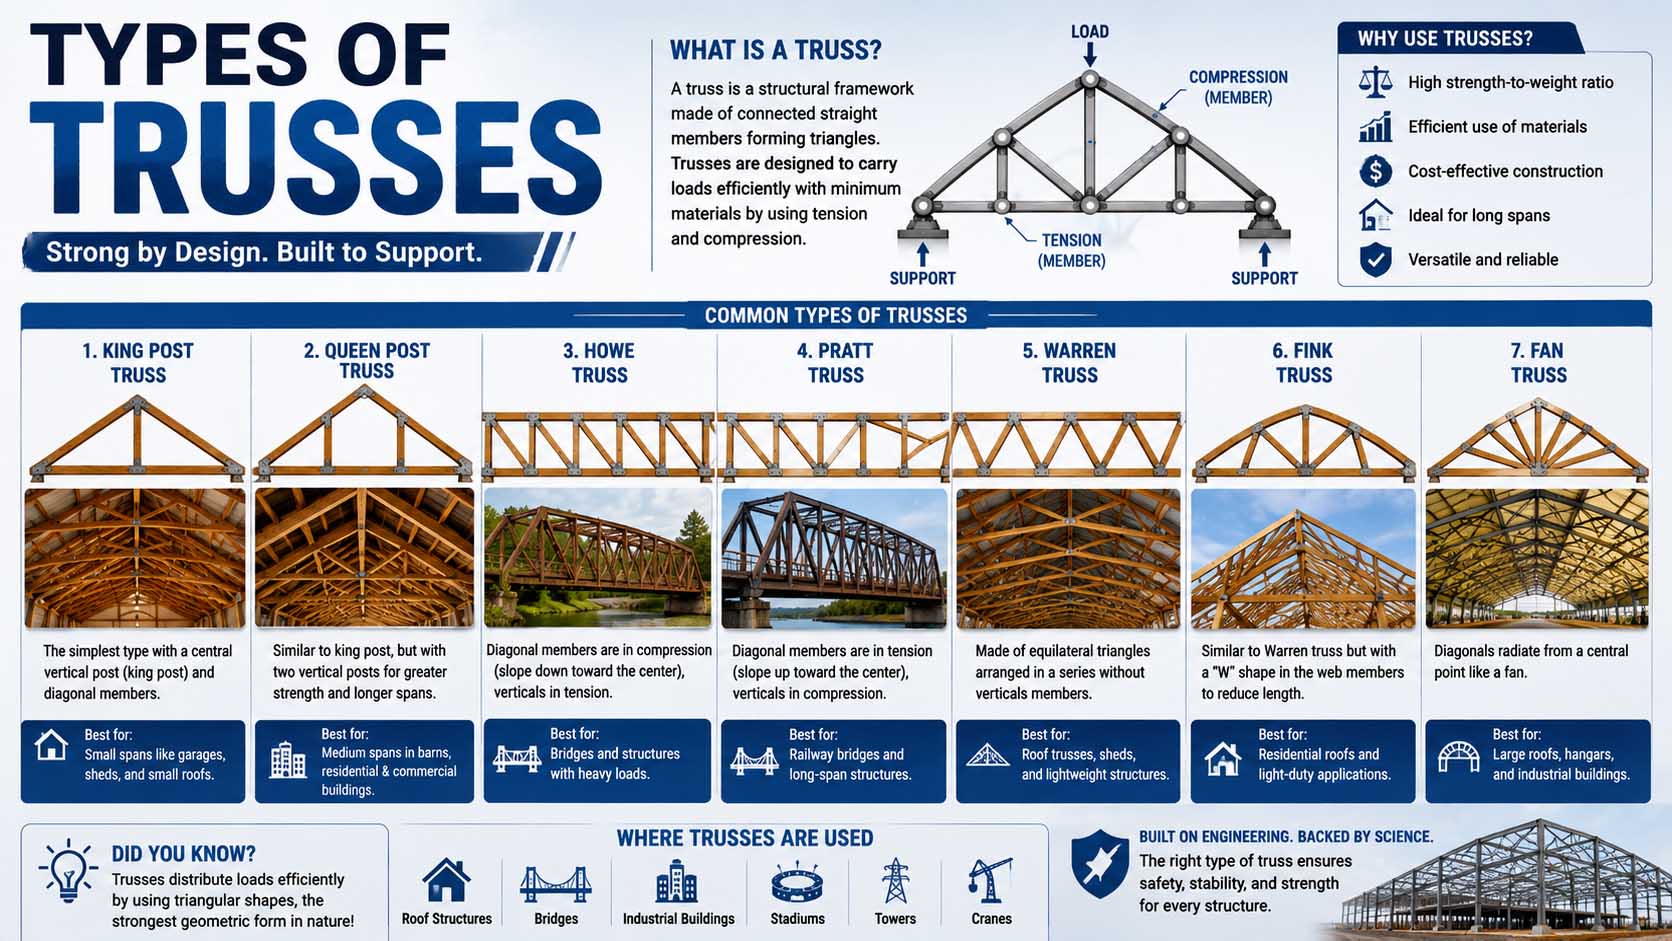
A truss is a structural framework made from straight members connected at joints, which engineers often call nodes. Typically, these members form a series of triangles.
Triangles matter because their geometry provides excellent structural stability. Unlike a four-sided frame, a triangle cannot easily change shape unless one of its members changes length or fails.
Most trusses contain three basic parts. The top chord forms the upper boundary, while the bottom chord forms the lower boundary. Between them, diagonal and vertical members create the internal web.
When a load reaches the truss, these members mainly experience tension or compression. As a result, the structure can transfer substantial forces without requiring a solid beam across the entire span.
This principle appears in many types of construction, from houses and warehouses to towers, stadiums, industrial facilities, and transportation infrastructure.
Why Are There Different Types of Trusses?
Different projects create different structural problems. For example, a house may need a pitched roof with attic space, while a warehouse may require a wide, unobstructed interior.
Therefore, engineers change the arrangement of the chords and web members to control how forces move through the structure.
The selected geometry can affect:
- Maximum practical span
- Structural weight
- Material consumption
- Roof pitch
- Interior clearance
- Fabrication complexity
- Installation requirements
- Overall project cost
Consequently, understanding the different types of trusses is not simply about recognizing their shapes. Instead, each configuration represents a different approach to transferring loads efficiently.
Common Types of Trusses and Their Uses
Although engineers can create specialized configurations, several designs appear regularly in buildings and infrastructure.
King Post Truss
It normally includes two sloping top chords, a horizontal bottom chord, and one central vertical member called the king post.
Because the arrangement is relatively simple, it works particularly well for short spans.
You will often see king post trusses in small houses, garages, sheds, and similar structures. They can also provide an attractive exposed framework in traditional architecture.
However, their simple geometry makes them less suitable when a project requires a much longer unsupported span.
Queen Post Truss
A queen post truss expands on the basic king post arrangement. Instead of one central vertical member, it uses two vertical members connected through the framework.
As a result, it can generally cover a longer distance than a simple king post design.
Builders may use queen post trusses for medium-sized roofs and structures where a king post would become less practical. Meanwhile, their relatively straightforward layout can still make fabrication manageable.
Pratt Truss
The Pratt truss became one of the best-known configurations in structural engineering. Its vertical members generally handle compression, while its diagonal members are commonly arranged to work primarily in tension under typical gravity loading.
Because this arrangement uses material efficiently, Pratt designs have appeared extensively in bridges and other long-span structures.
If you are comparing structural configurations used specifically for transportation infrastructure, studying the types of truss bridges shows how the same basic truss principles can be adapted for much larger loads and spans.
Howe Truss
The Howe truss looks somewhat similar to the Pratt design, but its diagonal arrangement runs in the opposite direction.
Under typical loading, the diagonals primarily experience compression, while the vertical members tend to carry tension.
Historically, Howe trusses often combined timber compression members with iron tension members. Today, the design still provides a useful example of how changing member orientation changes the way forces travel through a structure.
Warren Truss
A Warren truss is easy to recognize because its web forms a repeating pattern of triangles. Unlike some designs, it may use relatively few vertical members.
The triangular pattern helps distribute loads across multiple members. Therefore, Warren trusses can offer a good balance between structural performance and material efficiency.
They appear in bridges, roofs, towers, and fabricated steel structures. However, the exact forces within individual members can change as moving loads travel across a structure.
Fink Truss
The Fink truss is especially common in residential roofing. Its internal web often creates a recognizable W-shaped arrangement.
This geometry transfers roof loads efficiently while using relatively short internal members. Consequently, manufacturers can produce Fink trusses economically for many standard residential spans.
Their combination of strength, low material use, and convenient prefabrication makes them a popular choice for houses.
Fan Truss
A fan truss resembles a modified Fink design. However, its internal members spread outward in a pattern that looks somewhat like a fan.
This configuration can divide longer sections into smaller structural panels. As a result, forces can be distributed efficiently through the framework.
Fan trusses are commonly considered for medium-span roof systems, particularly when designers need more internal web members than a simpler configuration provides.
North Light Truss
North light trusses combine structural support with natural lighting. Traditionally, factories and industrial buildings used them to create large roof areas with glazed sections positioned to provide relatively consistent daylight.
Therefore, the design served both structural and architectural purposes.
Although modern lighting systems have changed industrial building design, north light roofs still offer useful advantages in projects where designers want controlled natural illumination.
Types of Roof Trusses Used in Buildings
The types of roof trusses available today extend well beyond basic triangular frames. Modern manufacturers can engineer prefabricated trusses for specific roof shapes, ceiling profiles, and building layouts.
Scissor Truss
A scissor truss has bottom chords that slope upward and cross visually like the blades of scissors.
Because the lower chord does not remain horizontal, the design can create a vaulted or cathedral-style interior ceiling without requiring a completely separate roof-support system.
Therefore, scissor trusses are popular when homeowners or architects want greater ceiling height and a more open interior appearance.
Attic Truss
An attic truss creates usable space inside the roof framework. Instead of filling the entire interior with web members, engineers arrange the structure to leave an open central area.
That space can potentially become a bedroom, office, storage area, or other usable room when the complete building design allows it.
However, an attic truss must support both roof loads and loads associated with the occupied or storage floor. For that reason, its design differs substantially from a standard lightweight roof truss.
Raised-Heel Truss
A raised-heel truss increases the height where the roof structure meets the exterior wall.
This extra space can make it easier to maintain full-depth insulation near the eaves. Consequently, the design can improve thermal performance compared with roof arrangements that severely compress insulation at the wall-to-roof connection.
For energy-efficient construction, this relatively small geometric change can offer a practical benefit.
Parallel Chord Truss
As the name suggests, a parallel chord truss has upper and lower chords that run approximately parallel to one another.
Designers often use this configuration for flat or low-slope roofs. However, it can also appear in floor systems and other applications where structural depth needs to remain relatively consistent.
Types of Steel Trusses
Steel becomes particularly useful when buildings require greater spans, high strength, or durable prefabricated structural components.
Therefore, many types of steel trusses use familiar configurations such as Pratt, Warren, Howe, and Fink arrangements rather than completely different geometric principles.
Steel offers a high strength-to-weight ratio and allows manufacturers to fabricate components with tight dimensional control. In addition, bolted or welded connections make it possible to assemble large frameworks efficiently.
For example, steel trusses commonly appear in:
- Warehouses
- Factories
- Aircraft hangars
- Sports facilities
- Large commercial buildings
- Bridges
- Industrial structures
However, designers must consider corrosion protection, fire performance, connection design, fabrication, transportation, and erection requirements.
Quick Comparison of Common Truss Designs
| Truss Type | Typical Application | Main Characteristic |
|---|---|---|
| King Post | Small roofs | Simple central vertical member |
| Queen Post | Medium-span roofs | Two main vertical members |
| Pratt | Bridges and large structures | Diagonals typically act mainly in tension |
| Howe | Roofs and bridges | Diagonals typically act mainly in compression |
| Warren | Bridges and structural frames | Repeating triangular web |
| Fink | Residential roofs | Efficient W-shaped web |
| Scissor | Vaulted roofs | Sloping bottom chords |
| Attic | Roofs with usable space | Open central area |
| North Light | Industrial roofs | Supports controlled natural lighting |
| Parallel Chord | Flat roofs and floors | Nearly parallel upper and lower chords |
These descriptions represent typical arrangements. Actual structural behavior depends on loading, span, support conditions, connections, materials, and engineering details.
How a Truss Carries Loads
A truss does more than simply hold weight above an open space. Instead, it creates a controlled path that transfers forces toward its supports.
For a typical roof, loads first act on the roof covering and supporting components. Then, those forces reach the truss and travel through its chords and web members. Finally, reactions move through the supports and into the walls, beams, or types of columns used in the building.
Some members experience compression, meaning forces push inward along them. Others experience tension, meaning forces pull them along their length.
Because the members primarily carry axial forces in an idealized truss model, engineers can achieve high structural efficiency with comparatively little material.
Trusses vs. Solid Beams
A solid beam carries loads mainly through bending and shear. A truss, by contrast, uses its geometric depth and triangular web to convert much of the structural demand into axial tension and compression.
That difference can make a truss more material-efficient across longer spans.
However, trusses also occupy more vertical space. They require multiple connections, and their fabrication can become more complicated than using a simple beam.
Therefore, neither system is automatically better. The correct choice depends on span, load, available depth, cost, appearance, construction method, and other design requirements.
The underlying idea also connects with what is mechanical advantage, because both topics help explain how geometry and force relationships can make a system perform a demanding task efficiently.
Wood vs. Steel Trusses
Material choice can be just as significant as truss geometry.
Wood trusses dominate many residential applications because timber is relatively lightweight, easy to work with, and suitable for factory prefabrication. Metal connector plates can join wood members into precise roof assemblies before they arrive on site.
Steel trusses, meanwhile, work well for longer spans and heavier structural requirements. They also suit projects where designers need slender yet strong members.
However, environmental exposure, fire requirements, cost, local material availability, maintenance, and construction practices can all influence the final decision.
Neither material should be selected from span alone. Instead, engineers consider the complete structural and economic requirements.
Advantages of Truss Structures
Trusses remain widely used because their geometry offers several practical benefits.
First, they can cover substantial distances without intermediate supports. As a result, buildings can have large open interiors.
Second, triangular geometry distributes loads efficiently. Therefore, a properly engineered truss can achieve excellent strength without using a continuous solid structural element.
Prefabrication can also speed up construction. Manufacturers can build roof trusses under controlled conditions and deliver them ready for installation.
Finally, trusses offer considerable design flexibility. Engineers can adjust their depth, pitch, panel arrangement, material, and web configuration to suit a project’s requirements.
Limitations and Design Challenges
Despite their advantages, trusses also have limitations.
Complex trusses may require many joints, and every connection must transfer forces safely. Consequently, poor connection design or installation can compromise the entire structure.
Large trusses can also be difficult to transport. In some projects, workers must deliver them in sections and assemble them on site.
Meanwhile, web members can interfere with ducts, pipes, wiring, or usable interior space. Cutting, drilling, or removing a structural truss member to make room for building services can create serious problems.
For rotating machinery associated with industrial structures, engineers may also need to understand types of bearings when equipment loads, vibration, and support systems interact with the surrounding structural design.
How Engineers Choose the Right Truss
Engineers do not select a truss simply because one shape looks stronger than another. Instead, they start with the project’s requirements.
They typically evaluate the required span, expected permanent and temporary loads, wind forces, snow loads where applicable, roof geometry, material options, deflection limits, connection requirements, and available structural depth.
Next, they compare suitable configurations and estimate how efficiently each option transfers forces.
Fabrication matters as well. A theoretically efficient truss may not be economical if it requires complicated joints or difficult transportation.
Finally, engineers check the selected structure according to applicable building codes, material standards, and project-specific requirements.
Practical Takeaway
The many types of trusses exist because buildings and infrastructure need different ways to span space and transfer loads. King post and queen post designs provide straightforward solutions for smaller structures, while Pratt, Howe, and Warren arrangements can handle more demanding applications. Meanwhile, Fink, scissor, attic, and raised-heel designs solve specific roofing challenges.
Rather than focusing only on the shape, look at what each configuration is trying to accomplish. Span, loading, usable space, material, fabrication, and cost all influence the best choice.
Once you understand how triangles, chords, web members, tension, and compression work together, even complicated truss systems become much easier to recognize and compare.