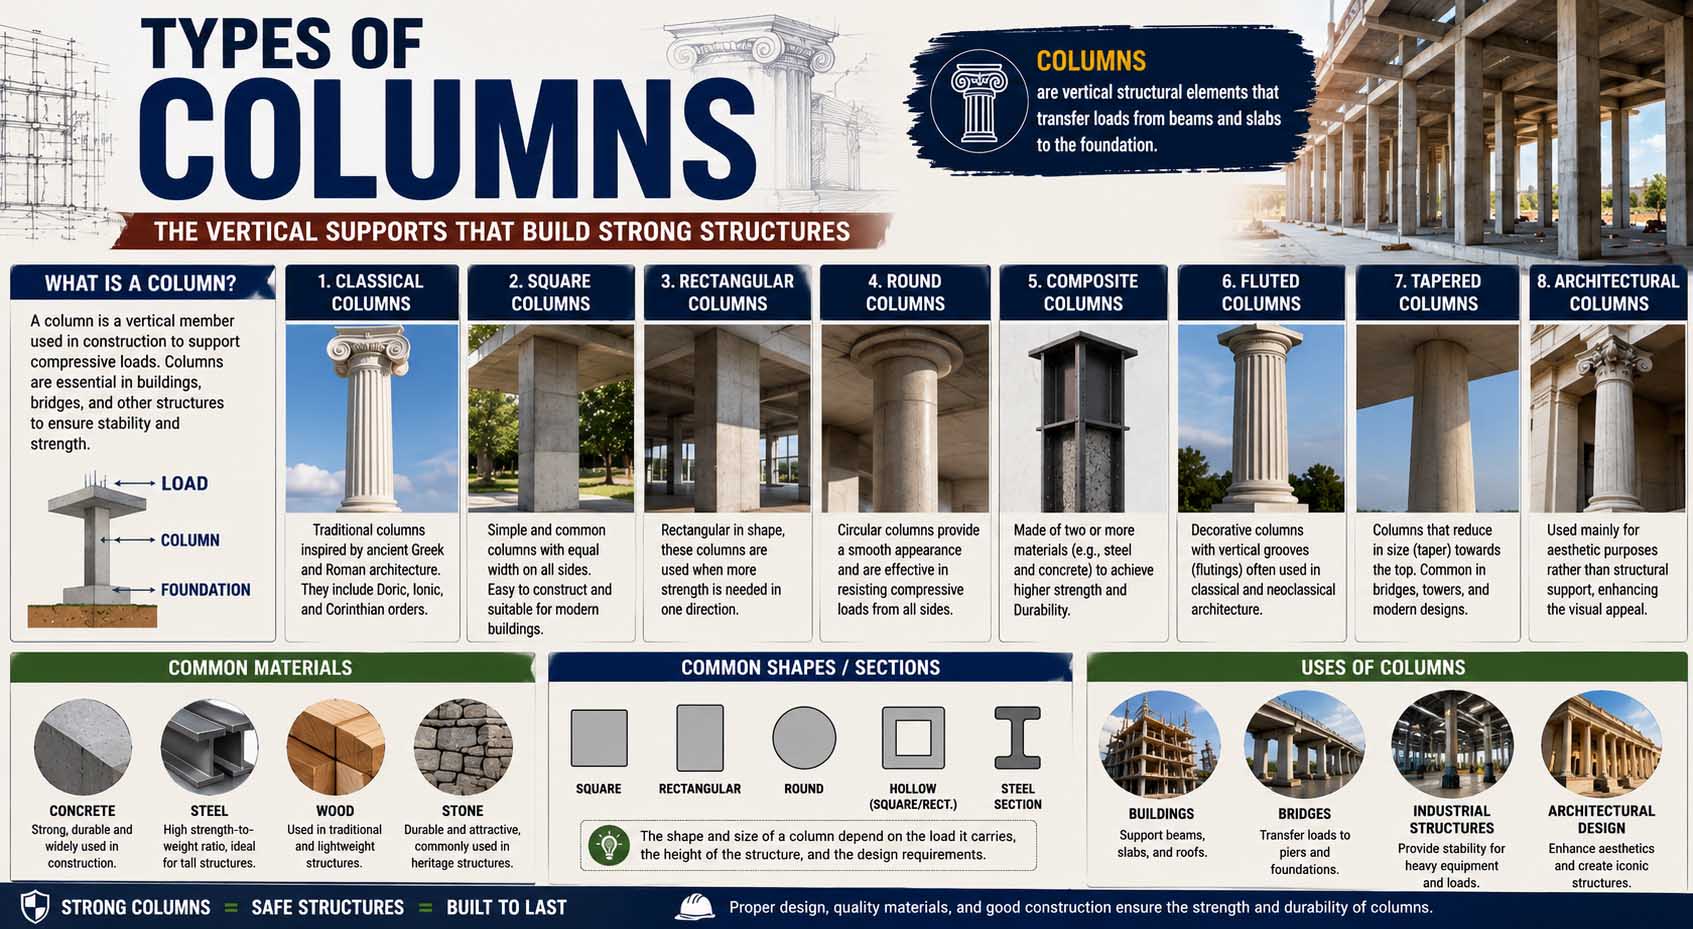
Walk through a modern office tower, an old courthouse, or a classical temple and you will see very different types of columns performing either structural, architectural, or combined roles. At the simplest level, a column is a vertical member that can transfer loads from beams, slabs, roofs, or other parts of a building toward the foundation. However, columns also vary greatly by material, shape, reinforcement, loading condition, construction method, and architectural style.
For builders, engineers, architecture students, and curious homeowners, understanding these differences makes structural systems much easier to recognize. For instance, reinforced concrete columns dominate many buildings, while steel columns work well where high strength and compact sections are desirable. Meanwhile, Greek and Roman column orders focus heavily on proportion and visual design.
This guide explains the major column categories, how they differ, and where each type makes sense.
What Is a Column in Construction?
A structural column is primarily a vertical compression member. In a typical framed building, loads from floors and roofs move through slabs and beams before reaching columns. Then, columns transfer those forces downward toward foundations.
Although compression is central to column behavior, real columns can also experience bending because loads are not always perfectly centered.
As a result, engineers consider factors such as column height, cross-sectional dimensions, material properties, end conditions, reinforcement, and loading arrangement when designing them.
Columns are only one part of a structural system. Therefore, learning about broader types of construction can help explain why concrete frames, steel frames, masonry structures, and timber buildings may use very different column designs.
Main Types of Columns by Material
Material is one of the easiest ways to classify columns because it affects strength, size, appearance, fire behavior, construction methods, and maintenance.
Reinforced Concrete Columns
Reinforced concrete columns combine concrete with embedded steel reinforcement.
Concrete performs well under compression, while reinforcing steel helps handle tensile stresses and improves structural performance. Therefore, reinforced concrete is commonly used in houses, apartment buildings, commercial structures, bridges, parking facilities, and high-rise construction.
Concrete columns can also be cast in many shapes, including square, rectangular, and circular sections.
Their main advantages include versatility, durability, and compatibility with concrete beams and slabs. On the other hand, concrete adds substantial self-weight and usually requires formwork, reinforcement placement, pouring, and curing.
Steel Columns
Steel columns are common in industrial buildings, commercial structures, warehouses, and multi-story framed buildings.
Because structural steel provides high strength relative to its cross-sectional size, engineers can often create slimmer columns than would be possible with some other materials.
Common sections include H-shaped and I-shaped profiles, hollow structural sections, and built-up members.
However, steel requires suitable protection depending on the environment and fire-safety needs. Meanwhile, connections between columns, beams, and foundations must be carefully designed.
People comparing structural materials sometimes ask what is the strongest metal, although column selection depends on far more than maximum material strength alone. Cost, stiffness, availability, corrosion resistance, fabrication, fire performance, and structural requirements all influence the choice.
Timber Columns
Timber columns appear in houses, cabins, halls, timber-frame buildings, and modern engineered-wood construction.
Traditional columns may use solid-sawn timber, while larger structures can use engineered products such as glued laminated timber.
One major advantage is appearance. Exposed timber can become part of the interior design rather than needing to be concealed.
However, moisture conditions, insects, fire design, connections, and long-term movement must be considered.
Masonry Columns
Masonry columns can use brick, concrete block, stone, or related materials.
They often appear in residential architecture, boundary structures, porches, entrances, and certain load-bearing systems.
Some masonry columns are mainly decorative, while others carry structural loads. Therefore, it is unsafe to assume a brick or stone column is merely cosmetic based on appearance.
Types of Columns by Shape
Column shape often reflects structural requirements, architectural preferences, and construction practicality.
| Column Shape | Common Characteristics | Typical Applications |
|---|---|---|
| Square | Simple formwork and connections | Residential and commercial buildings |
| Rectangular | Works well within walls or framing layouts | Buildings, bridges |
| Circular | Smooth appearance and uniform geometry | Parking structures, bridges, architecture |
| L-shaped | Fits corners | Building frames |
| T-shaped | Can suit certain wall intersections | Special structural layouts |
| H/I-shaped | Efficient structural steel sections | Steel-framed buildings |
| Hollow section | Clean appearance and efficient steel use | Buildings and industrial structures |
Square and rectangular reinforced concrete columns are particularly common because they are straightforward to form and integrate with beams.
Circular columns, meanwhile, often appear where architects want smoother visual lines or where the column is exposed from several directions.
Different Types of Columns Based on Reinforcement
Reinforced concrete columns can be further classified according to how their reinforcement is arranged.
Tied Columns
Tied columns contain longitudinal steel bars held together by transverse ties.
These ties help keep the main bars in position and restrain the concrete core. Because the arrangement is relatively practical, tied columns appear frequently in reinforced concrete buildings.
Spiral Columns
Spiral columns use continuous spiral reinforcement around longitudinal bars rather than separate rectangular ties.
They are commonly associated with circular columns.
The spiral reinforcement helps confine the concrete core. However, the appropriate reinforcement arrangement always depends on structural design requirements rather than appearance alone.
Composite Columns
Composite columns combine structural materials so they work together.
For example, a steel section may be surrounded by reinforced concrete, or a hollow steel tube may be filled with concrete.
These designs can take advantage of useful properties from both steel and concrete. As a result, composite systems are especially relevant where engineers need high load capacity without extremely large column dimensions.
When choosing among steel grades or related components, comparisons such as stainless steel vs carbon steel can help explain differences in corrosion resistance and material properties, although ordinary structural columns commonly use purpose-selected structural steels rather than choosing solely between those two labels.
Types of Columns Based on Loading
Columns can also be classified according to where the load acts relative to the member’s central axis.
Axially Loaded Columns
An ideally axial column carries a load through its centroidal axis.
In theory, this creates mainly compressive stress. However, perfectly centered loading is difficult to achieve in real buildings because connections, framing geometry, construction tolerances, and lateral forces can introduce bending.
Uniaxially Loaded Columns
A uniaxial column experiences compression together with bending about one primary axis.
This situation can occur when beams connect asymmetrically or when load placement creates eccentricity.
Biaxially Loaded Columns
Biaxial columns experience compression and bending about two axes.
Corner columns in buildings may experience this type of loading because beams and structural forces can act from multiple directions.
Engineers therefore design columns for the combined forces expected in the actual structure rather than assuming pure compression.
Short and Long Columns
Another major classification concerns slenderness.
Short Columns
Short columns have relatively small effective lengths compared with their cross-sectional dimensions.
Their behavior tends to be controlled mainly by material strength under compression and bending.
Slender or Long Columns
A slender column has a greater tendency to buckle under compressive loading.
Buckling is different from simply crushing a material. Instead, the member can become laterally unstable and bend significantly before reaching the material’s direct compressive capacity.
Consequently, column height, cross-section, stiffness, support conditions, and material properties all influence stability.
This structural principle also appears in other engineered systems. For example, readers studying types of truss bridges will encounter another situation where member geometry and the way loads travel through a structure strongly affect performance.
Types of Greek Columns
Classical architecture uses column systems known as orders. The three best-known types of Greek columns are Doric, Ionic, and Corinthian.
Although these columns can support loads, their proportions, capitals, bases, and decorative details are major parts of their identity.
Doric Columns
Doric columns generally have sturdy proportions and relatively plain capitals. Traditional Greek Doric columns commonly stand without a separate base and use fluted shafts.
Because of their restrained appearance, Doric columns often create a strong and formal visual impression.
Ionic Columns
Ionic columns are generally more slender and decorative than Doric ones.
Their best-known feature is the pair of spiral forms, called volutes, on the capital.
Ionic columns also typically include bases. Therefore, they create a more detailed and graceful appearance than the heavier Doric order.
Corinthian Columns
Corinthian columns are the most ornate of the three well-known Greek orders.
Their capitals commonly feature elaborate acanthus-leaf decoration.
Because of that detail, Corinthian designs became especially popular for grand buildings and later influenced Roman architecture extensively.
When people search types of columns Greek architecture, these three orders are usually the main categories they are trying to compare.
Types of Roman Columns and Classical Orders
Roman architecture borrowed heavily from Greek traditions but also expanded them.
As a result, the types of Roman columns are often discussed through five classical orders: Doric, Ionic, Corinthian, Tuscan, and Composite.
Tuscan Order
The Tuscan order is relatively simple.
Its columns typically have smooth shafts and restrained decorative details. In many ways, the style offers an even simpler interpretation of classical column design.
Composite Order
The Composite order combines features associated with Ionic and Corinthian designs.
Therefore, Composite columns have a highly ornamental appearance and work well in grand architectural settings.
Roman architects also used columns structurally and decoratively in temples, public buildings, monuments, and other major works.
Structural Columns vs. Decorative Columns
Not every column visible in a building carries significant structural load.
Consequently, removing or altering it without proper engineering evaluation can cause serious structural problems.
Decorative columns, by contrast, are primarily used to create a visual effect around entrances, porches, interiors, or façades.
Some columns combine both roles.
For instance, an exposed concrete or steel column can support several floors while also contributing to an industrial architectural style.
Likewise, modern decorative columns may use lightweight composites around a separate structural core. Materials research continues to create new design possibilities, and anyone curious about advanced lightweight composites may also find what is carbon fiber useful when comparing engineered materials.
How Engineers Choose the Right Column Type
Engineers do not select a column because one material is universally best.
Instead, the decision begins with structural loads.
A column supporting several floors of a commercial building requires a different design from a porch post supporting a lightweight roof.
Building height matters too. As structures become taller, column loads and lateral-force demands usually become more significant.
Available floor space can also influence the choice. Steel or composite columns may offer useful strength in comparatively compact dimensions, while reinforced concrete can integrate efficiently with concrete framing.
Meanwhile, fire requirements, construction speed, local material availability, labor, environmental exposure, cost, and architectural appearance all influence the final design.
Common Column Problems
Structural columns require careful design and construction because problems can affect much more than appearance.
Cracking
Concrete columns can develop cracks for several reasons, including shrinkage, loading, reinforcement corrosion, or structural movement.
A small surface crack does not necessarily indicate serious structural damage. However, wide, growing, displaced, or unusual cracks deserve professional evaluation.
Corrosion
Steel components can corrode when exposed to suitable moisture and environmental conditions.
In reinforced concrete, corrosion of embedded steel can cause expansion, cracking, and concrete spalling.
Protective design and maintenance therefore play a major role in durability.
Buckling
Slender structural members can lose stability under compression.
For that reason, engineers carefully consider effective length, stiffness, bracing, cross-section, and load levels.
Poor Connections
A strong column still needs properly designed connections.
Steel beam connections, reinforcing details, base plates, anchor bolts, and foundations all help transfer forces safely through the structure.
FAQs About Types of Columns
What are the most common types of columns?
Common structural column types include reinforced concrete, steel, timber, masonry, and composite columns.. They can then be classified further by shape, reinforcement, loading, and slenderness.
What are the three Greek column types?
The three major Greek orders are Doric, Ionic, and Corinthian. Doric is relatively simple, Ionic uses distinctive volutes, and Corinthian features elaborate leaf decoration.
Where Greek and Roman Columns Are Commonly Found
Romans adopted several Greek architectural orders but modified their proportions and details. Roman tradition also includes the Tuscan and Composite orders alongside Doric, Ionic, and Corinthian.
Are all columns load-bearing?
No. Some columns are purely decorative, while others form critical parts of the structural system. Therefore, never remove a column without first determining whether it carries structural loads.
Which column material is strongest?
There is no simple winner because structural capacity depends on material grade, column geometry, length, reinforcement, connections, loading, and design. Steel can provide very high strength in relatively compact sections, while reinforced concrete and composite columns can also carry substantial loads.
Why are some building columns circular?
Circular columns can provide a clean architectural appearance and uniform geometry around their perimeter. They are common in bridges, parking structures, public buildings, and exposed architectural applications.
Understanding Columns Beyond Their Appearance
The many types of columns show how one basic building element can serve very different purposes. A reinforced concrete column in a high-rise, a steel section in a warehouse, a timber post in a house, and a Corinthian column on a historic façade may all look completely different, yet each reflects choices about materials, loads, construction, and design.
For structural applications, focus first on how forces travel through the building rather than simply on shape. Meanwhile, when studying classical architecture, look closely at capitals, bases, proportions, and ornament because those features distinguish Greek and Roman orders.
Whether you are learning construction technology, comparing structural systems, or simply trying to identify an architectural style, understanding how columns are classified makes the built environment much easier to read.