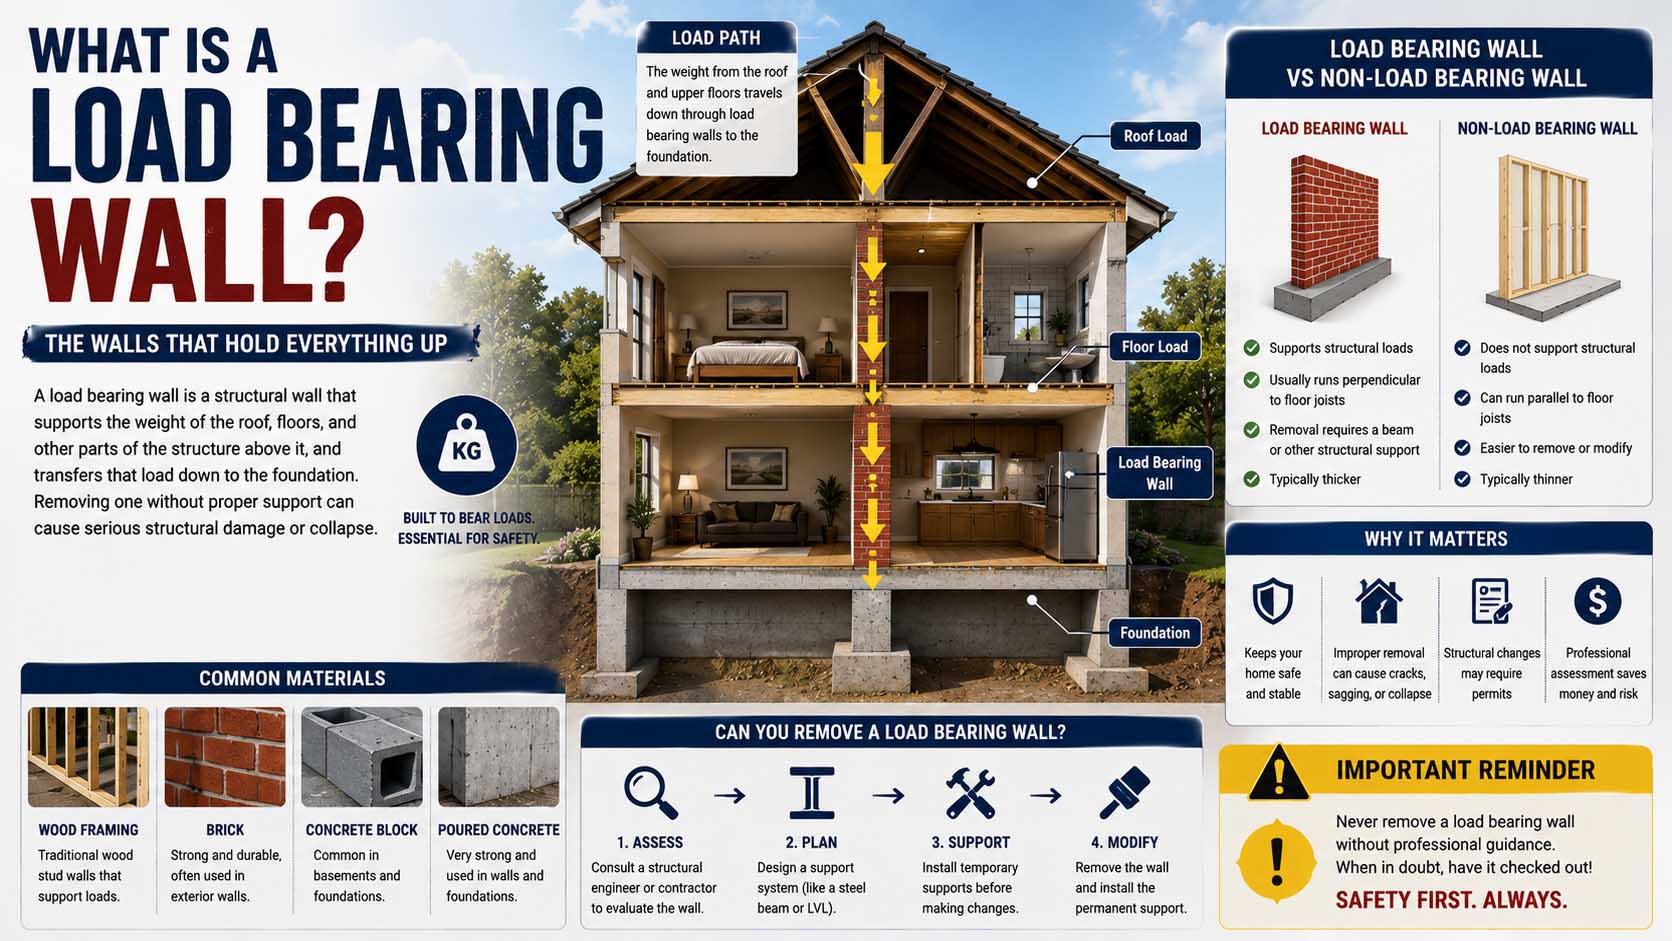
If you are planning to open up a kitchen, remodel a room, or remove an interior wall, one question matters before demolition begins: what is a load bearing wall? A load-bearing wall is a structural wall that supports weight from parts of a building above it and transfers those forces downward toward the foundation. Unlike a simple partition, it plays an active role in keeping the building structurally stable.
That distinction makes load-bearing walls especially important during renovations. Removing the wrong wall without properly supporting the loads above can cause floors to sag, walls to crack, doors to bind, or, in severe cases, part of the structure to fail.
Fortunately, several clues can help you understand how these walls work. However, visual clues alone cannot always confirm whether a particular wall is structural. When you plan to alter or remove a wall, a qualified structural professional should evaluate it.
What Is a Load Bearing Wall in a House?
In a typical house, gravity constantly pulls the weight of the roof, floors, furniture, occupants, and building materials downward.
The structure needs a continuous path to transfer those forces safely into the ground. Therefore, builders arrange walls, beams, columns, joists, and foundations so loads move through the building in a controlled way.
A load-bearing wall forms part of that path.
For example, roof or floor joists may rest on an interior wall. That wall then transfers the load downward to another structural element, such as a beam, wall, footing, or foundation.
This concept appears across many types of construction, although the exact structural system varies between wood framing, masonry, concrete, steel, and other building methods.
As a result, you cannot assume that every house uses its interior walls in exactly the same way.
How Does a Load-Bearing Wall Work?
The easiest way to understand a structural wall is to follow the load.
Imagine a two-story house. The roof creates a downward load, which may transfer into exterior walls and selected interior supports. Meanwhile, the second floor carries its own weight plus furniture and occupants.
Floor joists transfer those forces to supporting walls or beams.
Those structural elements then carry the forces toward the foundation. Finally, the foundation spreads the load into the soil.
Roof/Floor → Joists or Trusses → Load-Bearing Wall or Beam → Lower Structure → Foundation → Ground
If one element disappears without a suitable replacement, the load path changes.
Therefore, removing a load-bearing wall usually requires a beam or another engineered support system to redirect the forces safely around the new opening.
What Is a Non Load Bearing Wall?
A non-load-bearing wall, often called a partition wall, mainly divides interior space.
It supports its own weight but does not normally carry significant structural loads from floors or the roof above.
For example, a partition might separate a bedroom from a hallway or divide a large room into smaller spaces.
Because it is not part of the primary gravity-load path, altering a partition is generally simpler from a structural perspective.
However, “non-load-bearing” does not mean “safe to demolish immediately.”
Partition walls can contain electrical wiring, plumbing, HVAC components, gas lines, or other services. Some walls may also contribute to lateral bracing or fire separation even when they do not carry conventional vertical loads.
Therefore, every wall should be assessed before demolition begins.
How Do You Know if a Wall Is Load-Bearing?
Several clues can help identify a likely structural wall. Still, none should be treated as a universal test.
Check the Direction of Floor Joists
One common approach is to inspect the floor or ceiling framing.
A wall running perpendicular to joists is more likely to support them, especially when joist ends meet or overlap above the wall.
However, this is only a clue.
A wall running parallel to joists can still be structural under certain framing arrangements. Likewise, a perpendicular wall may simply be a partition.
Look for Support Directly Below
Structural loads need somewhere to go.
Therefore, check the basement, crawl space, or lower floor when accessible. A wall that sits directly above another wall, beam, foundation, or line of supports may be part of a continuous load path.
Buildings often use types of columns as concentrated supports when loads need to move through open spaces rather than continuous walls.
A column or beam beneath a wall can therefore provide another useful clue.
Examine the Attic
Attic framing can reveal how the roof transfers loads.
For example, rafters or structural framing members may bear on certain walls. Meanwhile, engineered roof systems can distribute loads differently.
Homes using different types of trusses may have structural layouts that are not obvious from the rooms below.
Therefore, never assume that a wall is non-structural simply because it sits near the center or edge of a room.
Review the Original Plans
Building plans can provide valuable information when they are available.
Structural drawings may identify bearing walls, beams, headers, posts, footings, and framing directions.
However, older houses may have undergone renovations that no longer match the original drawings.
Consequently, compare the plans with the actual structure before relying on them.
Exterior vs. Interior Load-Bearing Walls
Exterior walls often carry structural loads, particularly in traditional wood-framed houses.
For instance, roof and floor systems frequently transfer loads toward exterior walls.
However, interior walls can be equally structural.
A central wall may support floor joists from both sides or carry a beam from the story above. In multistory houses, interior bearing walls can form a continuous structural line extending toward the foundation.
Meanwhile, some modern buildings use beams, columns, engineered wood, or steel frames to create wide open spaces with fewer structural walls.
Therefore, wall location alone does not determine whether it carries load.
What Is a Load Bearing Wall in Construction?
In construction, a load-bearing wall is part of the building’s structural system rather than merely a space divider.
Depending on the project, it may carry dead loads and live loads.
A dead load includes permanent weight such as framing, roofing, flooring, and fixed building materials.
A live load comes from changing loads such as people, furniture, and movable objects.
Buildings may also experience wind, seismic, snow, and other forces. However, how a particular wall participates in resisting those forces depends on the structural design.
The idea is similar to structures that use types of truss bridges: loads must follow predictable paths through connected structural members before reaching their supports. A house uses different components, but engineers still need to understand where forces originate and where they go.
For broader information on how structural components help buildings resist forces, FEMA provides official building-science resources covering building performance and hazard-resistant construction.
Can You Remove a Load-Bearing Wall?
Yes, many load-bearing walls can be partially or completely removed, but the load still needs support.
Usually, a properly sized beam replaces the section of wall being removed.
That beam carries loads across the opening and transfers them to supports at each end. Depending on the design, those supports may be posts, columns, or remaining wall sections.
Yet the project does not stop there.
The concentrated loads created at each end of the new beam must continue downward. Therefore, the structure below may need reinforcement, new posts, beams, or footings.
This is why load-bearing wall removal is more complicated than simply installing a large piece of lumber.
A structural engineer or other qualified professional can calculate the required beam size and verify the complete load path.
Why Beam Size Cannot Be Guessed
Homeowners sometimes assume that a larger beam automatically solves the problem.
However, beam design depends on several factors.
The span matters, as does the load being carried. Material strength, beam type, deflection limits, floor configuration, roof loads, and support conditions can all influence the design.
Likewise, the supports at the ends of the beam must handle the resulting reactions.
Basic ideas behind what is mechanical advantage can help readers understand how forces interact in mechanical systems, but structural beam sizing requires building-specific engineering calculations rather than simple leverage rules.
Therefore, copying a beam size from another house or an online example can be unsafe.
Signs a Structural Wall May Have Been Altered Incorrectly
Problems do not always appear immediately after a renovation.
Instead, movement may develop gradually as structural components deflect or settle.
Warning signs can include new or widening drywall cracks, sagging ceilings, uneven floors, doors that suddenly stick, or gaps appearing around trim.
You might also notice unusual movement or cracking near a large wall opening.
However, these symptoms do not prove that a load-bearing wall caused the problem. Foundation movement, moisture, material shrinkage, framing issues, and other conditions can create similar signs.
Therefore, significant or progressive structural changes deserve professional evaluation.
Load-Bearing Wall vs. Beam vs. Column
Walls, beams, and columns can all support loads, but they do so differently.
| Structural Element | Main Function | Typical Orientation |
|---|---|---|
| Load-bearing wall | Supports and transfers loads along a continuous wall | Vertical |
| Beam | Spans an opening and carries loads toward supports | Horizontal |
| Column/Post | Carries concentrated loads downward | Vertical |
| Partition wall | Divides spaces without carrying primary gravity loads | Vertical |
These elements frequently work together.
For example, removing a bearing wall may require a horizontal beam. That beam may then rest on vertical posts. Those posts transfer concentrated forces downward to suitable support below.
As a result, structural design involves the entire load path rather than one isolated component.
Common Mistakes When Identifying Load-Bearing Walls
One common mistake is assuming every exterior wall is structural while every interior wall is not.
In reality, many houses rely heavily on interior bearing lines.
Another mistake is assuming joist direction gives a definite answer. Although framing direction provides useful evidence, unusual layouts can make that assumption unreliable.
Likewise, knocking on drywall tells you almost nothing about structural function. Both structural and partition walls may use similar studs and finishes.
Wall thickness can also mislead you. A thick wall may simply contain plumbing, while a relatively thin framed wall can carry significant loads.
Finally, do not assume a wall is safe to remove because a neighbor with a similar house removed theirs. Renovations, framing layouts, loads, and previous structural changes can differ.
What to Do Before Removing a Wall
First, determine what is above and below the wall.
Next, inspect accessible framing in the attic, basement, or crawl space. If plans are available, compare them with the current building.
Then, check for utilities. Electrical cables, water pipes, drains, ducts, and gas lines may pass through the wall.
After that, have the structural role verified when there is any uncertainty.
If the wall is load bearing, obtain an appropriate support design before demolition. Depending on local requirements and the scope of work, permits and inspections may also be necessary.
Never begin by cutting studs to “see what happens.” By the time visible movement occurs, parts of the structure may already have experienced excessive stress.
Frequently Asked Questions
Are All Exterior Walls Load Bearing?
No. Many exterior walls are structural, but building systems vary. Some framed buildings transfer primary loads through beams and columns instead.
Can an Interior Wall Be Load Bearing?
Yes. Interior walls commonly support floor joists, roof framing, beams, or upper stories.
Is a Wall Load Bearing if It Runs Perpendicular to Joists?
It may be, but perpendicular orientation alone does not prove it. You also need to examine where the joists bear and how the loads continue downward.
Can I Remove Part of a Load-Bearing Wall?
Often, yes. However, the opening usually requires a properly designed header or beam plus adequate supports at each end.
How Much of a Load-Bearing Wall Can Be Removed?
There is no universal safe percentage. The allowable opening depends on the building’s loads, span, framing, materials, foundation, and replacement support design.
Are Load-Bearing Walls Always Thicker?
No. Wall thickness is not a reliable test. A standard-looking framed wall can be structural, while a thicker wall may simply conceal utilities.
Can a Load-Bearing Wall Be Replaced With a Beam?
Often it can. However, the beam, end supports, connections, and structure below must all be designed to carry the transferred loads safely.
Treat the Wall as Structural Until You Know Otherwise
Understanding what is a load bearing wall comes down to one idea: the building needs an uninterrupted path for forces to travel safely from the roof and floors into the foundation and ground.
Some walls form an essential part of that path, while others simply divide rooms. Unfortunately, the difference is not always visible from the finished interior.
Therefore, use joist direction, framing, plans, and support below as clues rather than proof. If you intend to cut, move, or remove a wall and cannot confidently establish its structural role, have it checked before demolition begins. A short structural assessment is far easier to manage than repairing a building after its load path has been compromised.