
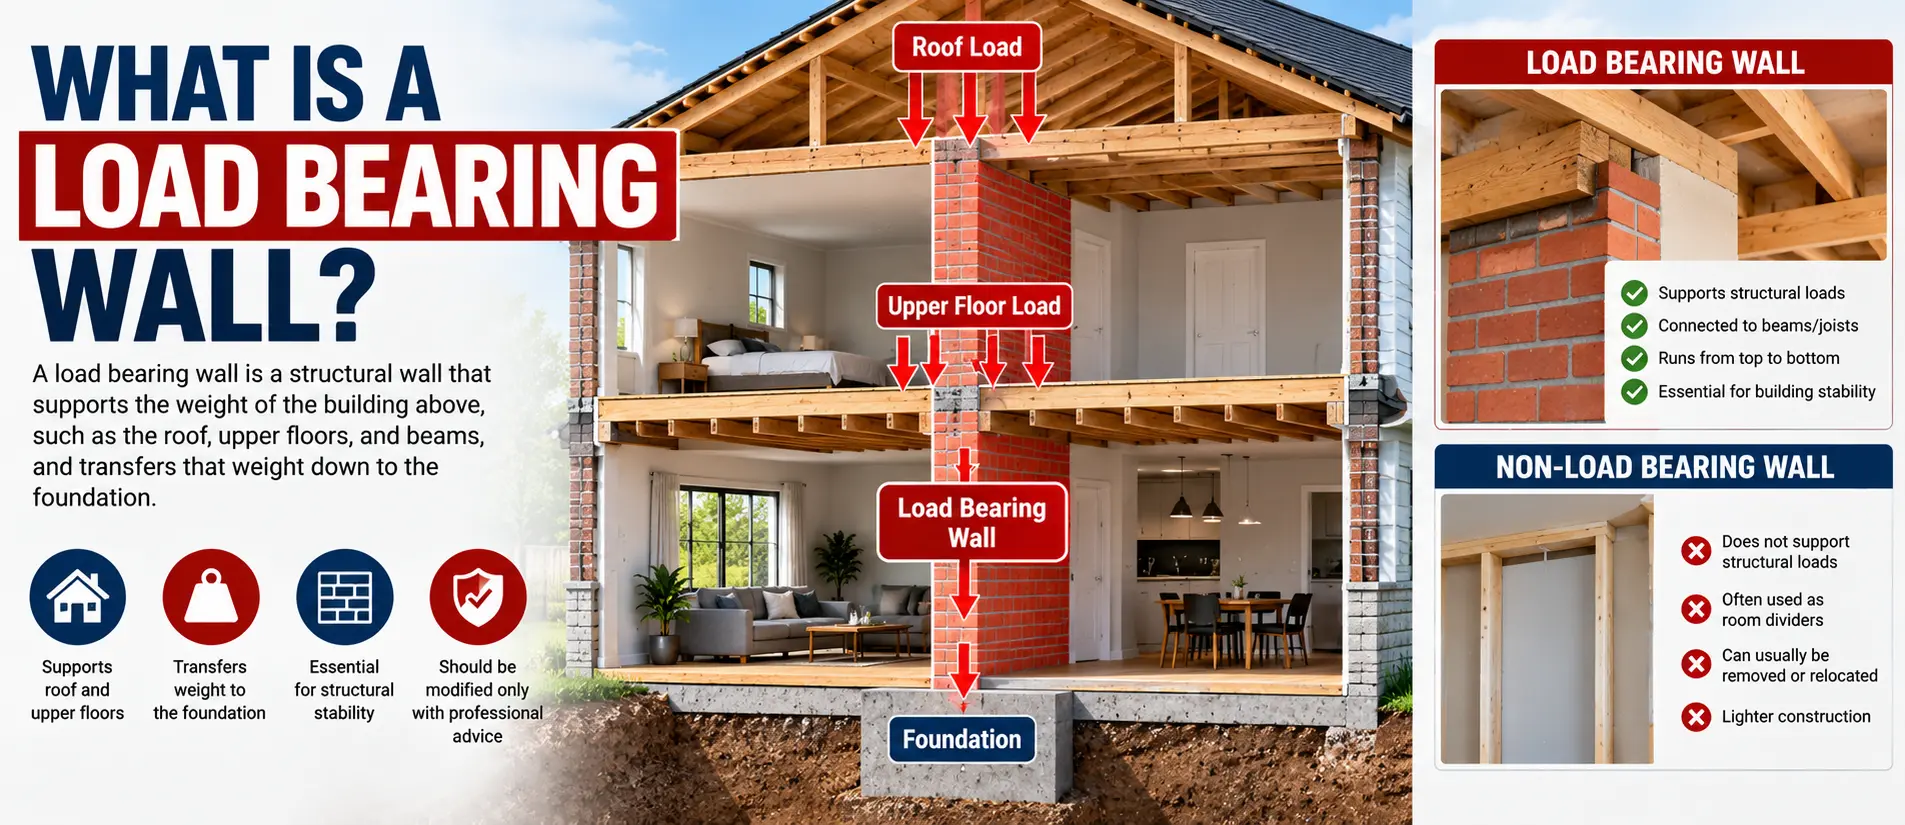
A load bearing wall is a structural wall that carries weight from parts of a building above it and transfers that force toward the foundation. Unlike a simple partition, it can support floors, roof framing, beams, or upper stories. Therefore, identifying one correctly matters before remodeling, creating a doorway, or removing a wall. Although homeowners can look for several structural clues, visual checks alone cannot always confirm whether a wall is load bearing.
Modern construction methods make the question more complicated than simply checking which direction the floor joists run. Beams, engineered lumber, roof trusses, steel supports, and unusual framing layouts can redirect loads in ways that are not obvious from the finished room.
What Is a Load Bearing Wall?
A load bearing wall forms part of a building’s structural system. Its job is to receive vertical loads and transfer them safely downward.
For example, roof framing may place weight on a second-floor wall. That wall can transfer the force to the floor structure below, which then directs it through another wall, beam, column, or foundation.
This creates what builders and structural engineers call a load path.
A simplified load path looks like this:
Roof or upper floor → structural wall or beam → lower supports → foundation → ground
By contrast, a non-load-bearing wall mainly divides interior space. Builders often call it a partition wall because it usually carries only its own weight and attached finishes.
However, construction methods vary considerably. When comparing different types of construction, the structural system may use wood framing, masonry, reinforced concrete, steel, or combinations of several materials. As a result, a wall’s appearance alone does not reliably reveal its structural purpose.
How Does a Load Bearing Wall Work?
Buildings experience several forces. Gravity constantly pulls the weight of roofing, framing, floors, furniture, occupants, and other materials downward. Meanwhile, wind and other environmental forces can create lateral loads.
A structural system manages those forces through connected components.
When a wall supports joists or beams, those components transfer their loads into the wall. The wall then sends those forces toward structural supports beneath it.
For that reason, a load bearing wall usually needs adequate support below. A structural wall placed over an unsupported section of floor could overload the framing unless a beam or another engineered element carries its weight.
The same principle applies to types of columns, since columns can provide concentrated vertical support where an open floor plan makes a full structural wall unnecessary.
Why the Load Path Matters
Think of a building as a connected system rather than separate floors and walls.
If one structural component changes, forces may need another route to the ground. Consequently, removing a supporting wall without replacing its structural function can affect framing elsewhere in the building.
For instance, a renovation might replace part of a wall with a beam. The beam then carries loads across the new opening and transfers them to posts at each end.
However, those posts also need suitable support beneath them. Simply installing a strong beam does not solve the problem if its concentrated end loads have nowhere suitable to go.
How to Tell If a Wall Is Load Bearing
If you are researching how to tell if a wall is load bearing, begin by looking at the building as a whole.
You can gather useful clues from the basement, crawl space, attic, framing plans, and direction of floor joists. However, treat these clues as preliminary evidence rather than proof.
Check the Direction of Floor Joists
One common method involves checking the joists above or below the wall.
A wall running perpendicular to floor joists is more likely to support them because joist ends or spans may rely on the wall. Still, this rule has exceptions.
For example, a beam may carry the joists while the visible wall underneath it serves only as a partition. Likewise, framing details hidden inside ceilings can change the load path.
Therefore, joist direction helps narrow the possibilities, but it should not be your only test.
Look for Walls Stacked Between Floors
Another clue is vertical alignment.
Suppose an upstairs wall sits directly above a downstairs wall, beam, or row of supports. In that case, the arrangement may indicate a continuous load path.
Likewise, check what lies underneath the lowest wall. A foundation wall, beam, or substantial support beneath it can strengthen the possibility that the wall performs a structural role.
However, offset framing is also possible. Loads can transfer through beams and other engineered components instead of moving straight downward.
How to Know If a Wall Is Load Bearing From Below
A basement or crawl space can reveal structural details that finished rooms hide.
Start by identifying beams, posts, foundation walls, and floor joists. Then, compare their locations with the wall above.
For homes built on a pier and beam foundation, structural loads may travel through floor beams into individual piers instead of following the pattern found in a continuous basement or slab foundation. Therefore, understanding the foundation system can make the clues above much easier to interpret.
Next, inspect whether the wall sits near a main beam or structural support line. Interior walls positioned above major supports deserve extra attention.
Still, never assume that an unsupported-looking wall is non-structural. Hidden beams and engineered framing can distribute loads over longer distances.
Roof Framing Can Reveal Structural Clues
The attic is another useful place to investigate.
Traditional roof framing can use rafters, ceiling joists, ridge boards, beams, and supporting walls. In such systems, interior walls may help transfer roof loads downward.
However, newer or differently designed buildings may use manufactured roof trusses.
Understanding the types of trusses used in a roof can help explain why some interior walls carry significant loads while others do not. Certain truss systems span between exterior supports, whereas other structural layouts may require intermediate bearing points.
Never cut, drill, or alter a roof truss simply because one component appears unnecessary. Trusses function as engineered assemblies, so modifying a member can affect how forces move through the entire unit.
Load Bearing Wall vs Non-Load-Bearing Wall
The differences become easier to understand when the two wall types are compared directly.
| Feature | Load Bearing Wall | Non-Load-Bearing Wall |
|---|---|---|
| Main purpose | Carries structural loads | Divides or encloses space |
| Supports framing above | Often | Usually not |
| Part of load path | Yes | Generally no |
| Removal complexity | High | Usually lower |
| Beam replacement may be needed | Often | Usually not |
| Structural assessment recommended | Yes | Depends on project |
| Can contain utilities | Yes | Yes |
One common mistake is assuming that a thin wall cannot be structural. Thickness can provide clues in some building systems, yet it does not determine structural function by itself.
Similarly, exterior walls frequently carry structural loads, but that does not mean every interior wall is non-load-bearing.
How to Tell If Wall Is Load Bearing Before Remodeling
Before planning demolition, gather as much information as possible.
Start with original architectural or structural drawings if they are available. Plans may identify beams, columns, joists, trusses, and bearing points.
Next, inspect accessible framing from the basement, crawl space, or attic. Compare the wall’s position across multiple levels rather than looking at only one room.
Then, look for concentrated structural components. A wall directly underneath a beam, joist ends, roof support, or another wall deserves particular attention.
You can also look for changes in framing direction. However, finished ceilings often hide exactly where structural members meet.
For that reason, the safest answer to how to tell if a wall is load bearing may require a qualified structural professional when the wall is going to be removed or significantly altered.
Can You Remove a Load Bearing Wall?
A structural wall can sometimes be removed, but its load-carrying job cannot simply disappear.
Typically, an engineer or other appropriately qualified professional determines how the existing loads should be supported. Depending on the design and local requirements, the replacement might involve a wood beam, engineered lumber, steel beam, posts, new footings, or a combination of components.
The opening size also matters. A small doorway and a wide open-plan conversion create very different structural conditions.
Likewise, loads above the wall affect the solution. A wall supporting only part of a ceiling does not necessarily require the same replacement system as one carrying multiple floors and roof loads.
What Happens When a Supporting Wall Is Removed Incorrectly?
Problems may not always appear immediately.
Depending on the building and the extent of the alteration, framing may deflect or move. Doors can begin sticking, finishes may crack, floors can become uneven, or structural components can become overstressed.
Because each building behaves differently, visible symptoms are not a reliable way to decide whether an unverified modification is acceptable.
Instead, establish the structural plan before demolition begins.
Common Mistakes When Identifying Structural Walls
The first mistake is assuming that every wall running parallel to joists is non-load-bearing. Although perpendicular walls often deserve closer inspection, framing can transfer loads in many ways.
Another mistake is relying only on wall thickness. A relatively narrow framed wall may still support substantial loads.
Similarly, some people assume that walls added during renovations cannot be structural. Yet previous alterations may have changed the building’s load path.
Another risky assumption involves partial walls. A short wall or seemingly decorative section may hide a structural post.
Finally, do not confuse plumbing, electrical wiring, or HVAC equipment with evidence about structural function. Both structural and non-structural walls can contain building services.
Technology Used to Assess Building Structures
Structural assessment is increasingly supported by digital tools.
Professionals can use laser measurement systems to document existing spaces accurately. Meanwhile, building information modeling, commonly known as BIM, can help visualize structural elements and their relationships within a larger building model.
Engineers also use structural analysis software to calculate loads, spans, reactions, and member performance. Depending on the project, digital models can help evaluate different beam or support configurations before construction begins.
Other tools may help locate concealed framing. Stud finders, inspection cameras, and certain scanning technologies can provide useful information behind finished surfaces.
However, a scanning device cannot automatically determine the complete load path. The user still needs to interpret what the detected framing does within the overall structure.
When Should You Get Professional Help?
Professional assessment makes sense whenever a project changes a wall that could be structural.
For example, seek appropriate advice before removing an interior wall for an open-plan layout, widening a doorway substantially, altering roof supports, or cutting structural framing.
The same applies when previous renovations make the original structure difficult to understand.
Depending on your location and project, permits, drawings, calculations, or inspections may also be required. Local building requirements differ, so check the rules that apply where the property is located.
If you are only hanging lightweight decorations, identifying the building’s full load path is usually unnecessary. However, cutting or removing framing is a completely different situation.
Frequently Asked Questions About Load Bearing Walls
Are all exterior walls load bearing?
No. Many exterior walls carry structural loads, but the exact function depends on the building system. Some structures use frames, beams, or columns that carry loads independently of certain exterior wall sections.
Are all interior walls non-load-bearing?
No. Interior walls can support floors, roof framing, beams, or other walls above them. Their position inside the building does not determine their structural role.
Can a stud finder identify a load bearing wall?
A stud finder can help locate framing members behind wall finishes. However, it cannot reliably determine whether those members carry structural loads. You still need to understand the surrounding framing and load path.
Does a load bearing wall always sit directly over another wall?
Not necessarily. Loads can transfer through beams, headers, columns, and other structural elements. Therefore, a supporting wall can sometimes appear offset from the structure below.
Can you make a doorway in a load bearing wall?
Often, yes, but the opening generally needs a properly designed header or beam and suitable supports. The required design depends on the loads, span, materials, and building configuration.
How can I know for certain whether a wall is structural?
Original structural drawings can provide strong evidence when they accurately represent the existing building. Otherwise, inspecting framing and consulting a qualified professional is the most reliable approach before significant alteration.
Practical Takeaways Before Changing a Wall
A load bearing wall is part of a connected structural system that transfers loads from the roof, floors, or other building components toward the foundation. Therefore, identifying one requires more than checking its thickness or position.
Start by examining joist direction, framing above and below, vertically aligned supports, roof construction, and foundation layout. These observations can provide valuable clues. However, hidden beams, engineered framing, and past renovations can make simple rules unreliable.
Most importantly, treat identification and modification as separate decisions. You can investigate a wall yourself to understand how the building may work, but removing or significantly altering a suspected structural wall calls for proper structural assessment. That approach protects the building’s load path while allowing renovation plans to move forward with a suitable replacement support system.